
Commercial Reconstruction After Water Damage
Home » Commercial Water Damage » Commercial Reconstruction After Water Damage

Commercial Reconstruction After Water Damage in Portland, OR
The final and most complex phase following a significant water event in a Portland facility is Commercial Reconstruction. This involves far more than just replacing drywall; it requires meticulously restoring high-traffic areas, specialized flooring, custom millwork, and complex mechanical systems that were damaged or removed during the mitigation process. Coordinating this detailed and regulated reconstruction with multiple independent sub-contractors—plumbers, electricians, builders—adds complexity, drives up costs, and drastically extends the critical downtime for the business.
Our IICRC-certified team provides complete, single-source project management for commercial reconstruction, ensuring a fast and high-quality return to full operation. We handle the entire build-back process, from structural framing and electrical re-wiring to the installation of new flooring, ceiling grids, and commercial finishes. We work closely with property managers and insurance adjusters, adhering to strict, aggressive timelines to get your Portland business profitable again with minimal delay, all while maintaining the highest commercial building standards.




REVIEWS

 Dorianna Phillips
Trustindex verifies that the original source of the review is Google.
I cannot recommend 911 Restoration highly enough. When my basement flooded, their team was at my home within hours and immediately took action to address the damage. My rep, Richard Brown, was exceptional. He is clearly experienced and knowledgeable, but what stood out even more was his empathy and calm approach. I was panicked, and he took the time to walk me through every step of the process, laying out the issues and solutions clearly. He even spoke directly with my insurance agent, which made the entire process much easier for me. Richard’s team, including George and Melvin, were equally outstanding. They were professional, kind, and thorough. Every person I interacted with from 911 Restoration demonstrated the same level of care and professionalism. They turned what could have been a nightmare into a manageable experience, and I walked away with total confidence in their work. If you are facing water damage or any restoration issue, 911 Restoration is the company you want by your side. They are responsive, compassionate, and true experts in what they do. Jennifer OrtizWe can't thank the entire crew and staff for their concern and service. The job definitely started with finding out why our floor was warping and where the water was coming from. The reassurance that they would take care of contacting contractors to handle the plumbing that needed to be dealt with, the flooring and cabinetry that needed to be replaced was such a relief for us. First though they had a lot of work to deal with under our house before they could even start inside - hot water breaks cause so much immediate damage. These guys worked so hard and continuously getting all the insulation under one side of our house removed so they could expose the pipes and find what needed to be done before the plumber got here. The multiple days of drying, and finding they needed more fans were needed to get this dried out. They always had such a great and caring attitude, took great care in keeping our house as closed off from the mold exposure as possible. Since we have a number of pets we didn't want them to be boarded so we chose to stay here while they worked. They never once let on this was more inconvenient for them than not. They understood the stress both animals and humans were having here. Not that I ever want to go through this again, but if I had to we would call 911 first. You folks are awesome from day 1 to the finish.
 Taylor BeggOur sewage line backed up TWICE and turned into a total nightmare. We were really nervous because after getting quotes and schedules from 3 other companies, we were losing hope that nobody would be able to help us. These people absolutely nailed it!!! Fair pricing, exceptional level of detail to their work, and they were so polite and courteous around our home. Richard who came and gave us a quote was kind and professional, and his crew that did the cleaning, Alex and another man with a script tattooed on his arm, were literally so nice we were raving about them after they left. Most polite and respectful workers we’ve ever had in our home and we would have them back in a heartbeat. THANK YOU!!
 Nicolas MaximWe had a recent water leak from our second floor down into our first floor and into the crawl space! Rich did an amazing job telling me what I could expect during the mitigation phase (cost, visits, materials, and equipment needed). Mel, Scott and the team did an amazing job daily coming to set up equipment for drying the damaged areas and ensuring that things were progressing. Very friendly, courteous, and professional. Would highly recommend if you’ve had a leak and are in need of mitigation.
 Bella DvirWe received quick response and service. they worked with our insurance company. Very satisfied.
 Chris Herrin911 restoration of Portland turned an extremely negative situation into one where I felt empowered to make informed decisions. Aurelius showed up with an hours of my phone call and I felt like a high priority. They worked with me to address my needs and my concerns. I would highly recommend you consider using them if you find yourself in a similar situation. They understood my financial limitations and worked with me to find a solution that worked within those constraints, without making me feel pressured to take on more than I could afford. Not only was their team in the field, upbeat and friendly, but the owner Moe reached out to me personally to see if he couldn’t make it even better. I very much appreciate their approach and their prompt response.
 Lyndsay MaderisI can’t recommend 911 Restoration enough! After my salon flood, they showed up incredibly fast and handled every step of the remediation process with total professionalism. As a woman, I don’t always have the best experiences with contractors, but their team made me feel completely comfortable and earned my trust from day one. The entire process was smooth, stress-free, and handled with great care. I’m beyond grateful for their help—highly recommend!
 Rosalie WakefieldIn our home, the washing machine and dryer are in the center of the house. Imagine my surprise when I looked up from the computer and saw a flood of water working its way toward me. I contacted 911 Restoration and they came right out with several de-humidifiers and heater/dryers, put them everywhere, even in the crawl space, and let them do their thing for a few days until everything was dried out nicely. They had to take a lot of the carpet out, too. Then they called Portland Construction Solutions to come and do all of the hammerin' and nailin', install new carpet, everything back to normal, even fixed the drain where the hose had popped out. I was SO impressed with how they kept in close touch with me, explained the process. I definitely recommend both businesses for any one who might have a similar problem. Excellent job - nice people!
 Tricia JenkinsI’ve owned homes since 1989 and had never filed a claim or had a disaster of any kind. When I woke on one Sunday morning, to find I had a water leak that went from the top floor to the bottom floor, on through to the crawl space , I had no idea who to call or what to do. I was panicked!! Not only did 911 Restorations on call team, call me back immediately, they sent Richard out to save the day and my house from further damages. Their team began water extraction, carpet and lower wall removal, a ceiling opened up, and had dehumidifiers and fans going within a day. There was no way mold was setting in with their fast response and action. Not only did they get into action, they walked and talked me through step my step exactly the process that I could expect and what they said was exactly what took place. It was so reassuring to know they were knowledgeable and I could trust them in a situation I didn’t know anything about. In addition to the mitigation, they scheduled my move out so I could begin my restoration process with ease. Moe and the billing office were so patient with me when I had some issues with an insurance mixup causing a delay in payment. Thank you 911 for your professionalism, your compassion in a panicked situation, your knowledge so I could stay calm, knowing you had this covered, and your extreme patience!! I hope no one has a disaster, but if they do, I’m recommending you without a doubt.
 William Kiefel911 Restoration was fast, accurate, on time and very customer service oriented. Every employee was great to work with. 911 worked well with my insurance company too. Highly recommend these guys.
Our 3-Step Commercial Reconstruction Process
Scope Finalization and Permitting
We finalize the reconstruction scope based on the verified drying report and insurance approval. We manage the procurement of commercial-grade materials and secure all necessary City of Portland permits required for the structural and mechanical rebuild.
Structural Build-Back and System Restoration
Our licensed team executes the full structural build-back, including framing, insulation, utility rough-ins (electrical/plumbing), and installing new commercial-grade drywall, ceiling grids, and subflooring, setting the foundation for the final cosmetic finishes.
Commercial Finish-Out and Final Compliance
We install specialized finishes (VCS, carpet tile, custom millwork), paint, trim, and fixtures to match existing areas. We coordinate all final municipal inspections and provide compliance documentation to verify the space is fully restored and safe for commercial use.
Q&A
How do you accelerate the reconstruction timeline to minimize commercial business interruption?
We minimize downtime by providing single-source project management, eliminating the lag time between mitigation, drying, and rebuilding that occurs when using multiple vendors. Our reconstruction plan is often created during the drying phase, allowing us to order materials, stage our crews, and secure permits proactively, ensuring that physical reconstruction begins immediately after the third-party moisture verification is complete.
Can you rebuild specialized commercial areas like medical offices, retail spaces, or industrial kitchens?
Yes, our commercial reconstruction team has extensive experience rebuilding spaces with specialized requirements, including clean rooms for medical/dental offices, ADA-compliant retail environments, and spaces requiring specific finishes for industrial use. We are familiar with the unique regulatory and finish standards required for these complex commercial areas and ensure our work meets all relevant zoning and use requirements in the Portland area.
What role does your team play in coordinating the reconstruction work with my commercial property insurance carrier?
We serve as the central point of contact for the insurance carrier regarding the scope and cost of the rebuild. We use standardized estimating software to generate detailed, itemized scopes of work that are accepted by most commercial insurance carriers. Our project manager handles all supplements, documentation, and final billing directly with your adjuster to streamline the claims process and alleviate your administrative burden.
Do you handle the replacement and re-installation of all types of commercial flooring, like VCT, carpet tile, or sealed concrete?
Absolutely. Commercial floors are designed for high traffic and require specialized installation. Our reconstruction scope includes the professional replacement of all damaged flooring, whether it’s setting large sections of ceramic tile, installing carpet tile systems that require careful pattern matching, or refinishing and sealing concrete slabs to meet your commercial aesthetic and durability requirements.
How do you ensure all reconstruction work meets current City of Portland building codes and standards?
Our reconstruction team operates under a licensed general contractor who ensures that all work—from framing and electrical to insulation and egress—adheres strictly to the most recent City of Portland building codes. We handle the necessary permitting process and coordinate all required inspections by municipal authorities to ensure the final structural and safety compliance of your repaired commercial property is verified and documented.
How fast can you start commercial reconstruction after mitigation is complete?
We can usually begin within one to three business days after the drying certificate is issued and the scope is approved. Material lead times on specialty cabinetry, custom flooring, or storefront items can extend that.
Can the business stay open during the rebuild?
On most projects we phase the work so part of the business remains operational. Some scenarios require a short full closure of an affected zone. We discuss the trade-offs at the scope walkthrough.
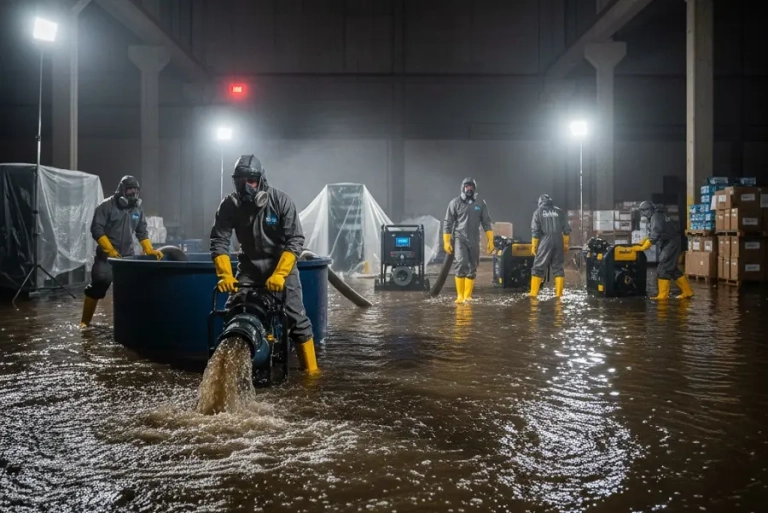


Commercial Rebuild After Water Damage
Commercial reconstruction takes a loss site from a dry shell back to a fully functioning business space. It involves more than residential rebuilds: code compliance under the Oregon Structural Specialty Code, ADA considerations, multiple trades coordinated under a single schedule, and pressure to reopen the business or restore tenancy as quickly as possible. Our commercial reconstruction service in Portland is built for that environment, with project management, written timelines, and direct communication with brokers, adjusters, and property owners throughout the rebuild.
Reconstruction Scope We Handle
- Drywall, ceiling tile, and acoustic ceiling rebuild.
- Commercial flooring including LVT, sheet vinyl, carpet tile, polished concrete, and rubber.
- Light commercial framing, including non-structural partitions and demising walls.
- Casework, millwork, and built-in furniture replacement.
- Insulation reinstallation to current code R-values.
- Light electrical, plumbing, and mechanical repairs through licensed subcontractors.
- Interior painting, wall coverings, and finish detailing.
- ADA accessibility upgrades when triggered by the rebuild scope.
- Storefront and signage repair coordinated with your vendors.
Code Compliance in Commercial Rebuilds
Commercial reconstruction is governed by the Oregon Structural Specialty Code, which adopts the International Building Code with state amendments, and the Oregon Mechanical, Plumbing, and Electrical specialty codes. Fire safety requirements often dictate wall assemblies and ceiling materials. ADA accessibility may be triggered when the scope reaches a defined threshold of the building. We track what is triggered, document it for the adjuster, and proceed only when scope and budget are agreed.
Phased Reconstruction to Reopen Faster
When the loss affects only part of the business, we sequence the work so unaffected areas can stay open or reopen first. A common pattern: rebuild the customer-facing area first to restore revenue, then move into back-of-house. For multi-tenant properties, we coordinate with each tenant’s lease schedule so re-entry happens in the right order. Each phase has a written milestone, a clear scope, and an inspection checkpoint before the next phase begins.
Insurance, Xactimate, and Supplemental Scopes
Commercial claims are priced and reviewed in Xactimate. We build the rebuild scope in Xactimate from the start so the line items match adjuster expectations. When concealed conditions are discovered during the rebuild, we document them with photos and prepare a supplemental scope rather than absorbing the cost or stalling the project. Communication with the adjuster is handled by our project manager so your team stays focused on operations.
Coordination with Stakeholders
A commercial rebuild involves more parties than a residential project:
- Property owner and asset manager.
- On-site facility or operations manager.
- Insurance broker and adjuster.
- Tenants for multi-tenant buildings.
- Your fire, security, IT, and HVAC vendors for system reconnection.
- City of Portland permitting and inspection staff when required.
Our project manager runs a single point of contact across all of these, holds weekly progress meetings or calls during longer projects, and provides written status updates so nothing falls between the cracks.